
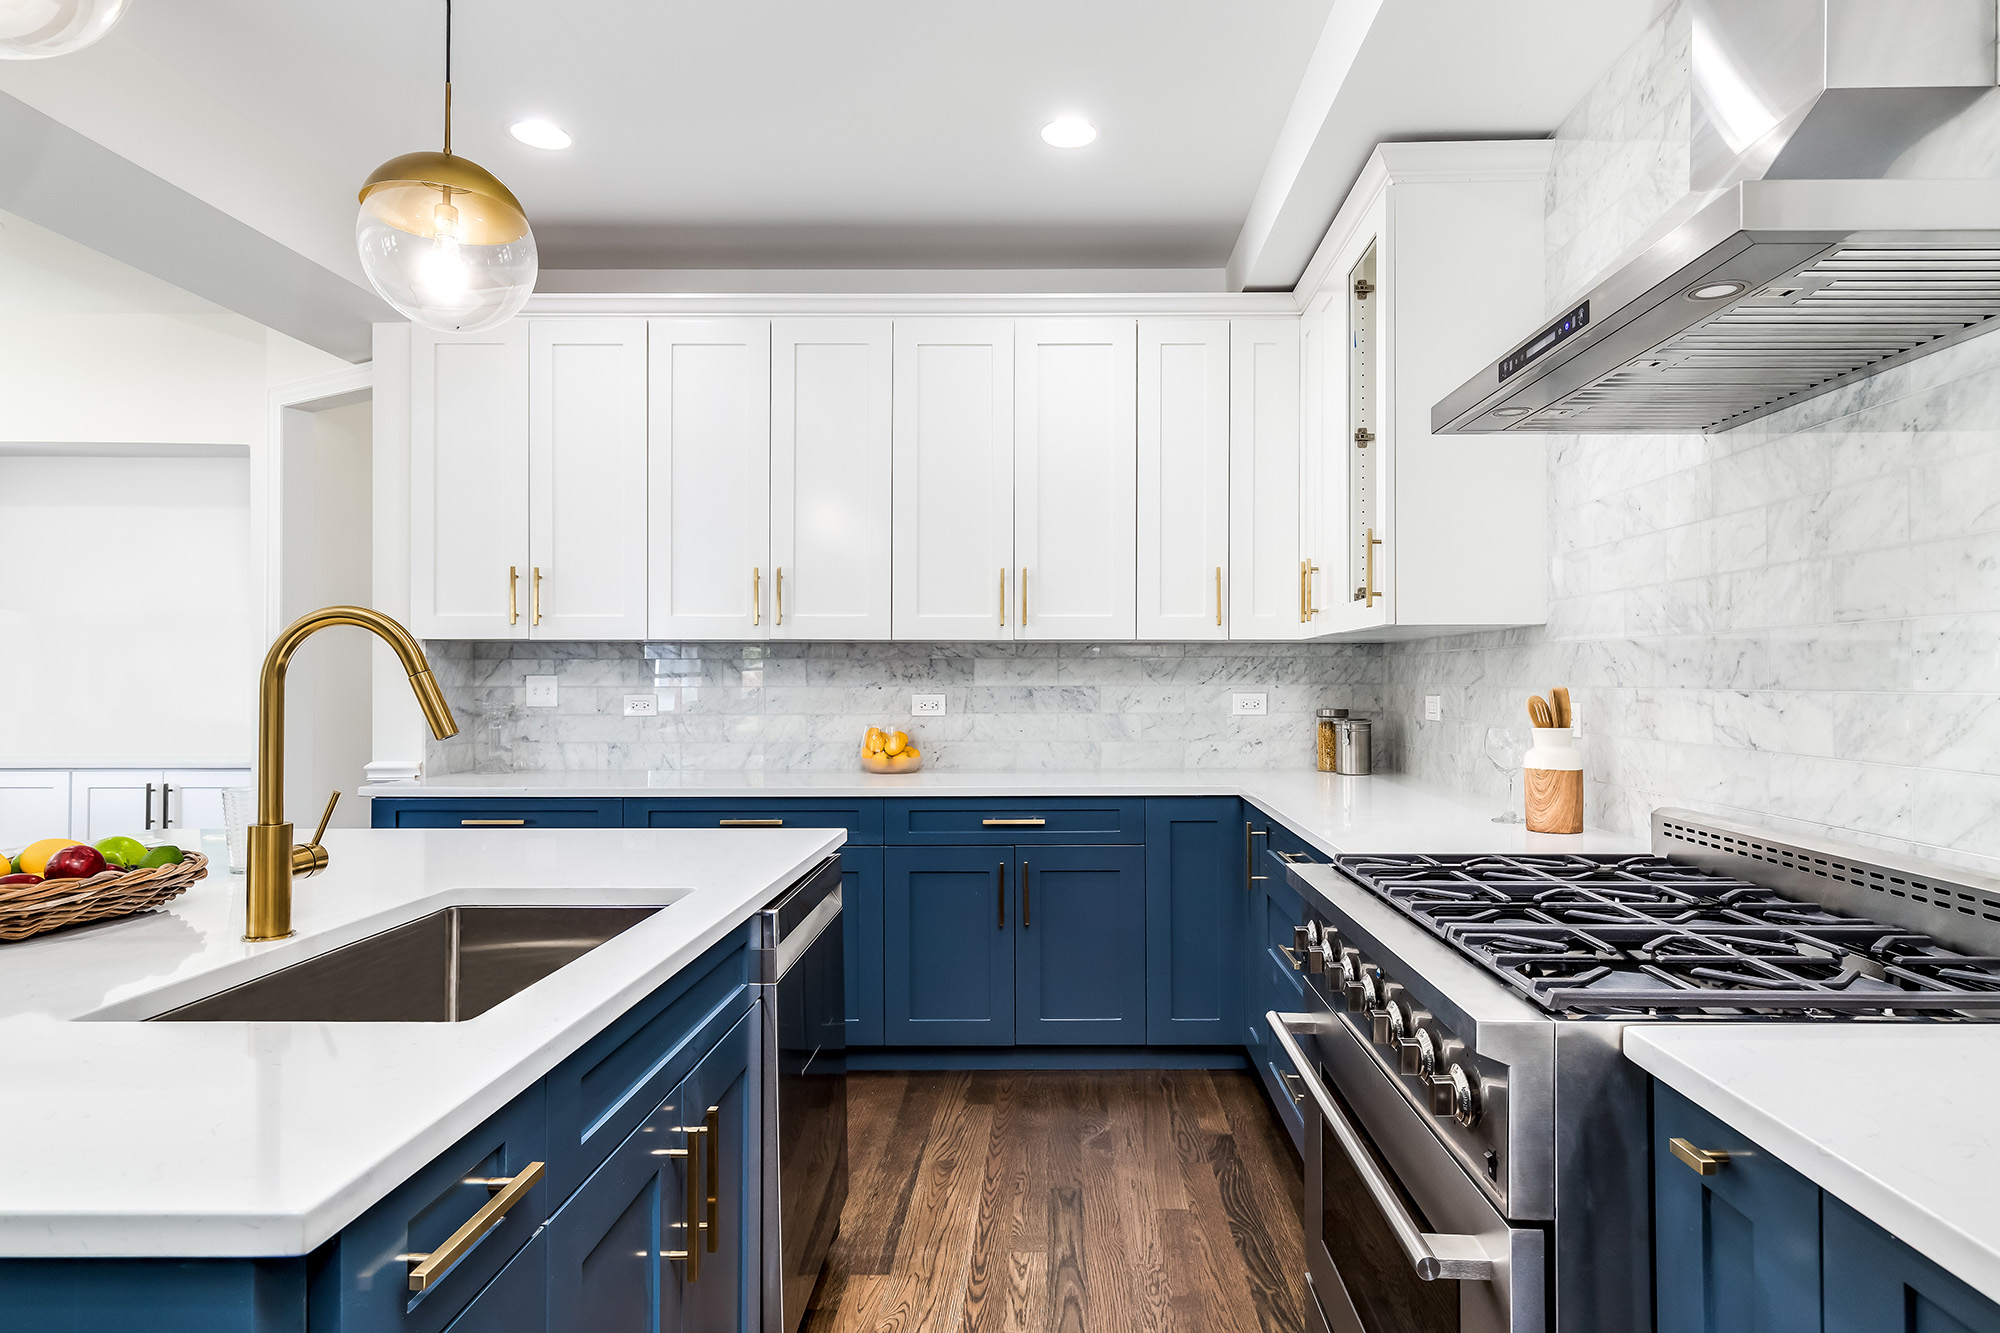
Choosing cabinets before deciding where they will go can make a remodeling project unnecessarily difficult. A good cabinet layout starts with the room itself: its dimensions, doors, windows, appliances, plumbing, traffic patterns, and the way you use the space.
Whether you are remodeling a kitchen, bathroom, laundry room, or another area, the layout determines how much storage you gain and how easily you can move through the room. Before cabinet installation begins, take time to understand how the pieces will work together.
Measure the Room Before Choosing Cabinet Sizes
Accurate measurements provide the foundation for a successful layout. Record wall lengths, ceiling height, doors, windows, outlets, plumbing locations, vents, and other fixed features. Do not assume that an empty wall is completely available for cabinets.
Door swings and appliance clearances can limit where cabinetry can be placed, while windows may affect upper cabinet locations. These measurements help establish which cabinet sizes are realistic. They also make it easier to identify areas where standard cabinetry may leave unused space or where customized dimensions could improve the layout.
Plan Around Appliances and Fixtures
In a kitchen, appliances should be considered early rather than added after the cabinet plan is complete. Refrigerator, range, dishwasher, and sink locations can influence both storage and workflow. Bathrooms require similar planning around toilets, showers, tubs, sinks, mirrors, and plumbing.
A cabinet may fit on paper but create a difficult installation if it conflicts with another fixture. Think about how you move between these areas during normal use. The cabinet layout should support those movements rather than simply filling every available wall.
Create Storage Zones Based on Daily Habits
Cabinetry works best when stored items are located near the places where you use them. In a kitchen, everyday cookware can stay near the cooking area, while dishes may be more convenient near the dishwasher. In a bathroom, frequently used toiletries can be placed in accessible drawers, while backup supplies can occupy less convenient storage.
This approach can also help you determine which cabinets need specialty features. Instead of choosing every available organizational accessory, identify the areas where additional functionality will actually make a difference.
Consider Traffic and Open Space
More cabinets do not always create a better room. Leaving enough space to move comfortably is just as important as maximizing storage. Consider how many people regularly use the room and whether doors, drawers, or appliances could conflict with one another when opened. In a kitchen, think about how people move between preparation, cooking, cleaning, and storage zones. Cabinet trends 2027 may offer ideas for creating streamlined layouts, but the room's dimensions and your everyday habits should guide the final arrangement.
Finalize the Layout Before Installation Begins
Once the major elements are mapped out, review the cabinet layout from several perspectives. Check storage capacity, clearances, appliance placement, sightlines, and how the design fits the room as a whole. This is also the right time to confirm cabinet finishes, hardware, fillers, trim, and other details that can affect installation. Making decisions before cabinet installation begins is generally easier than trying to resolve conflicts after cabinets are already being fitted.
If you are planning new cabinets in Boone, NC, Appalachian Mountain Cabinetry can help you work through the layout before committing to a final configuration. Homeowners throughout Boone, NC and surrounding areas can explore cabinet styles and construction options while considering the specific needs of their rooms. Visit our showroom to discuss your layout and see cabinet possibilities in person. When you are ready to turn your plan into a functional space, contact us today.
